
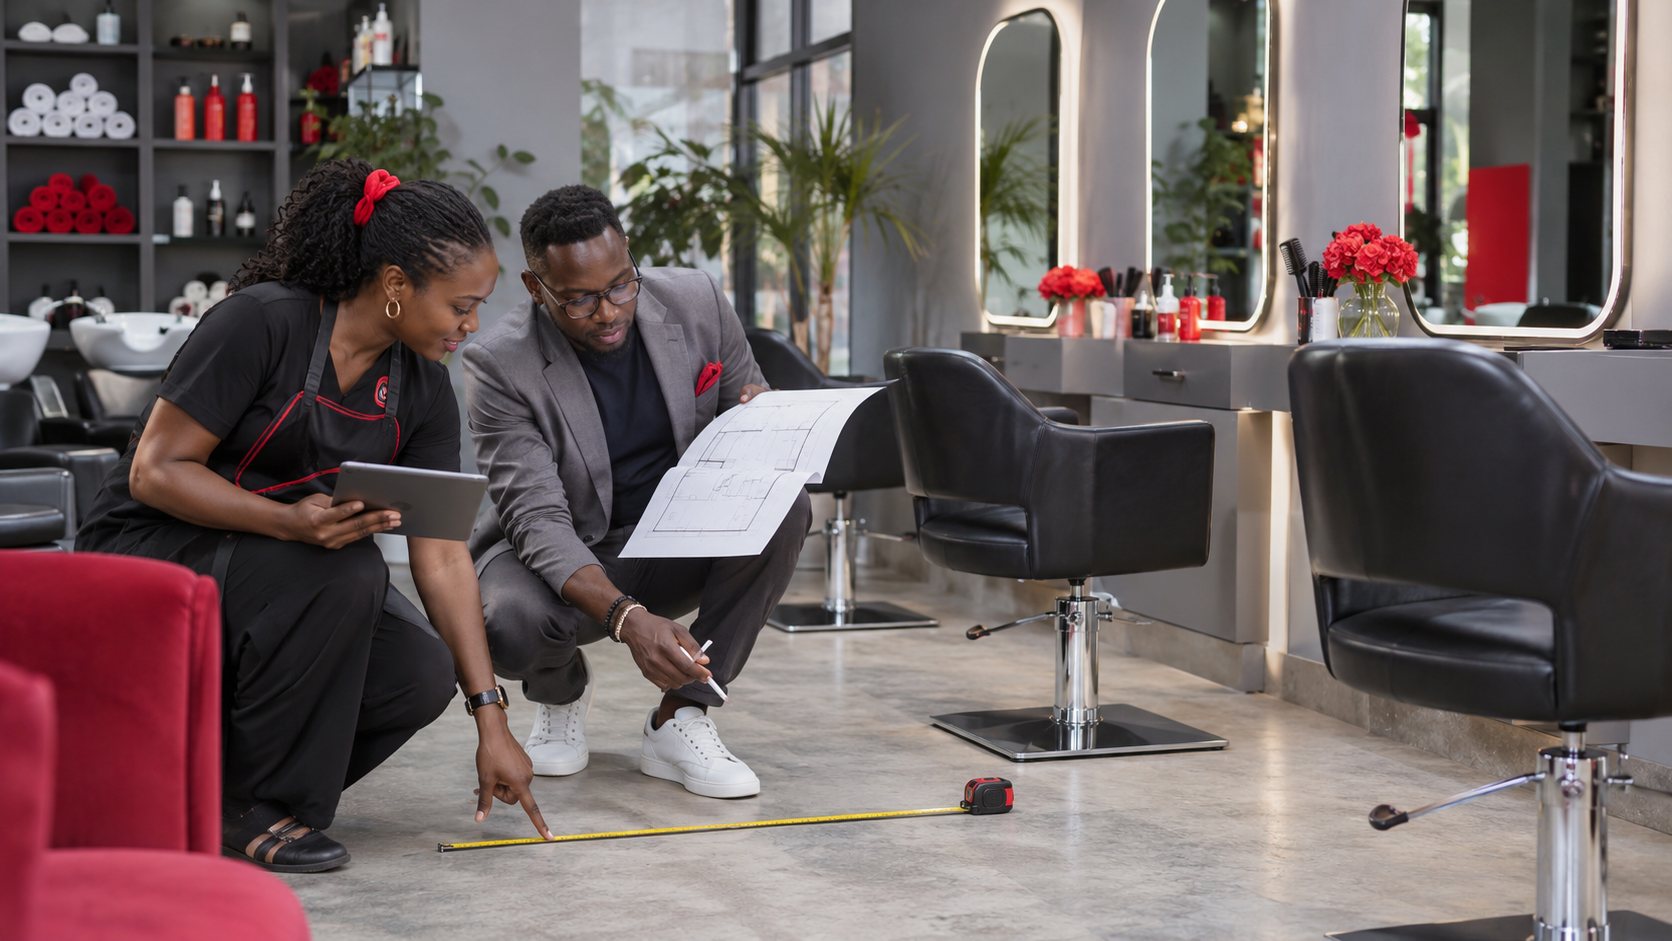
For a salon fit-out in Nairobi, count the stations, wash points and staff before your designer draws the reception desk.
List services and stations
List the treatments, staff and equipment you expect to have at once. Map a client visit from arrival to service and payment, then mark chair positions, mirrors, task lighting, power points, washing stations and storage for clean towels, used linen, products and personal belongings.
Show how clients and staff move between reception, waiting, wash points and each service chair. Include where used towels and tools go, where clean supplies stay and how you will keep the route clear during a busy appointment schedule.
Identify technical needs early
Show existing plumbing, drainage, electrical and ventilation points. Ask qualified tradespeople to confirm the electrical load and any plumbing changes. Compare upholstery and cabinet finishes for cleaning and repair, and price reception and service zones separately if you need to phase the work.
Give the designer the equipment models and power requirements for dryers, steamers or other tools. Ask for task light at each station and a plan for safe cable and product storage; let qualified tradespeople handle electrical and plumbing changes.
Ask for a staged, priced scope
Decide which stations must be ready for opening and which services can follow later. Ask the designer to show the temporary client route during each phase and to identify when water or power will be unavailable.
Related guide: Commercial Interior Designers in Nairobi: Choosing a Project Partner.