
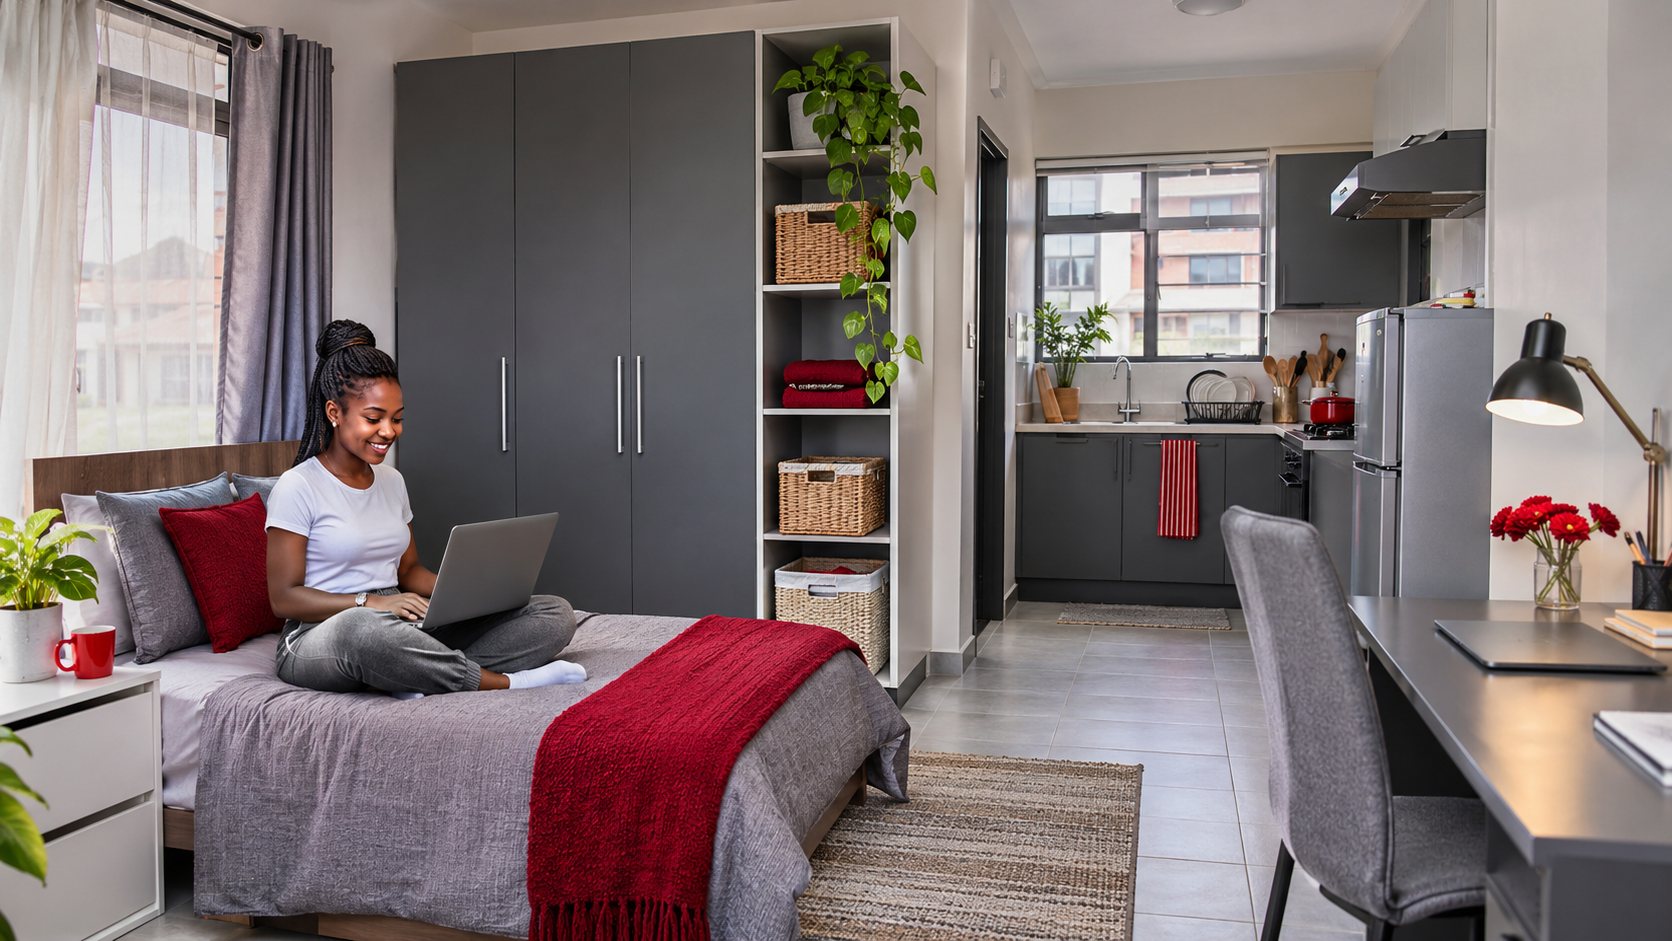
A bedsitter works better when you plan a place to sleep, a place to sit and a clear route between them before you decorate.
1. Draw the fixed features
Measure the room and mark the door, windows, kitchen fittings, sockets and any built-in storage. Draw the bed and the items you already own to scale. Check access to doors and appliances before adding new furniture.
2. Set priorities by activity
Draw three zones on one plan: sleeping, sitting and eating or working. Keep the entrance and bathroom route clear, and test wardrobe, fridge and cupboard doors at full swing. If one item must serve as a bed and sofa, ask for a day and night layout. For a rental, get permission before drilling or installing fixed joinery.
3. Make storage accessible
Consider freestanding shelves, under-bed storage and vertical space where safe and permitted. Keep frequently used items within reach. Ask the landlord before drilling or making permanent changes, and avoid blocking ventilation or access routes.
4. Use light and colour deliberately
Work with available daylight and add suitable task lighting where needed. A limited palette can help a small space feel cohesive, but you do not have to choose only white. Select materials that suit your cleaning routine and budget.
5. Get focused advice
If you need help, ask whether a designer offers a consultation or layout-only service. Explore the IDAK directory, and bring measurements and photographs to the first meeting. For more on reversible changes, read rental home interior design.
Related guide: Small-Space Interior Designers in Nairobi: Make Every Metre Work.