
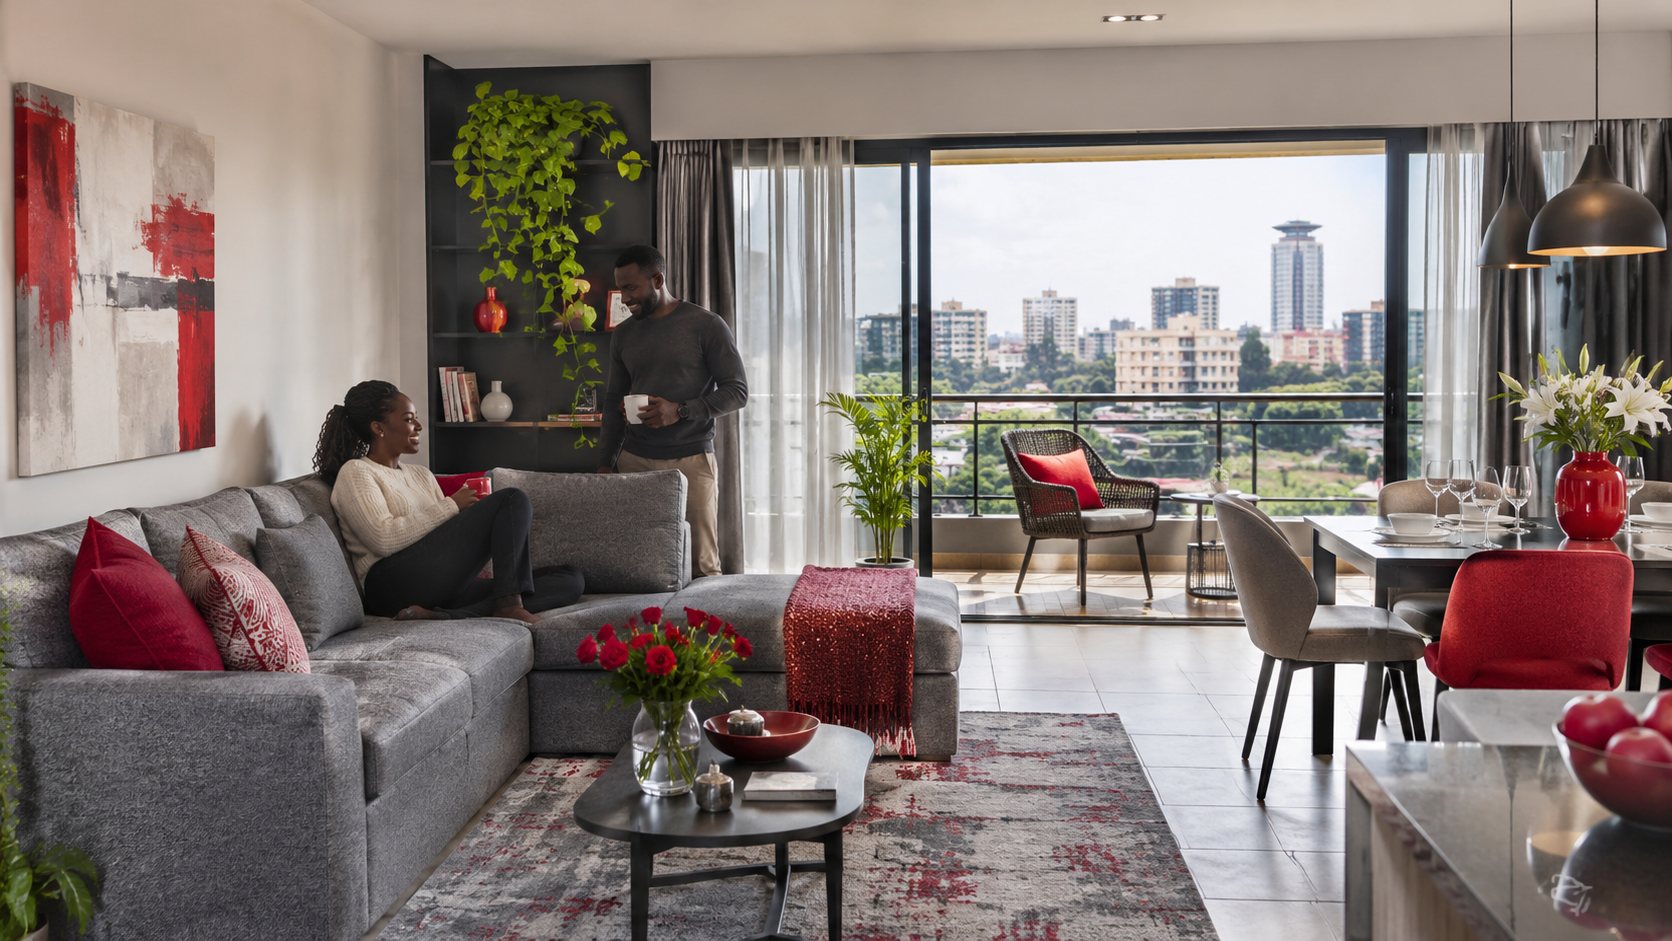
For apartment interior design in Nairobi, make a room list and decide what you need to fix first before you buy furniture.
1. Entry and living area
Measure the entrance, windows and door swings. Mark a place for shoes, bags and keys, then arrange seating around the room’s real use: conversation, television, work or a combination. Check the path between the entrance and other rooms before ordering a sofa.
2. Kitchen and dining
List appliances and everyday storage needs. For a small dining area, compare the actual footprint of the table and chairs when people are seated. If you plan plumbing or electrical changes, establish approvals and use qualified trades.
3. Bedroom and bathroom
Place the bed and wardrobe on a measured plan; check that drawers and doors can open. In the bathroom, consider moisture, storage and the existing service locations. Agree what can realistically be changed within your budget.
4. Building rules and delivery
Confirm landlord or management permissions, working hours, lift access and waste arrangements where applicable. Measure the route from the building entrance to the apartment before ordering large pieces.
5. Plan in phases
Sequence measurement and any plumbing, electrical or wall changes first, and confirm building permissions before work. Then settle the kitchen and fixed storage before choosing loose furniture, lighting and soft furnishings. Ask the designer to price those stages separately and include the exact measurements of furniture and appliances you plan to keep.
Related guide: Apartment Interior Designers in Nairobi: What to Ask Before Hiring.